




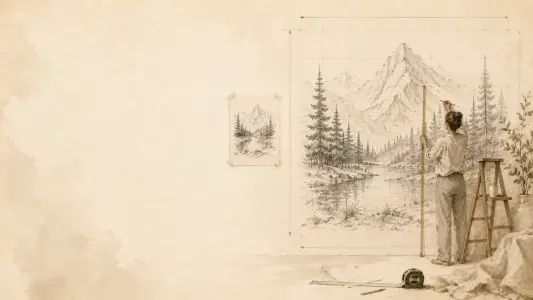
Outdoor and Large-Surface Layouts
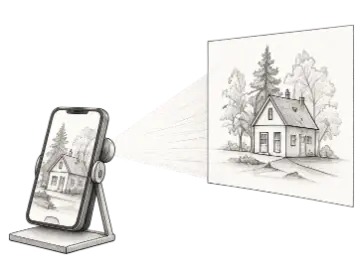
Plan a measured transfer where projection conditions or throw distance are unsuitable.
Use the free mural scaling calculator to find enlargement ratios and proportional grid-cell measurements. Pro adds chalk-line coordinates, paint estimates, and a printable field plan.
The free Mural Scaling Calculator converts reference and wall measurements into an enlargement ratio and proportional grid-cell dimensions. Pro adds calculated chalk-line offsets, paint and primer estimates, and a printable field plan.
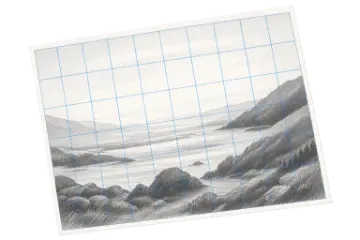
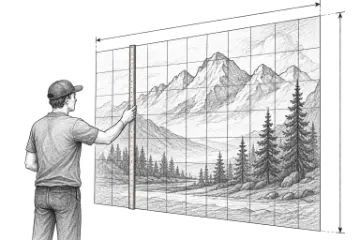
The grid method is a practical way to enlarge a sketchbook concept onto a wall when you can establish measurable horizontal and vertical guides. It works in daylight and does not require projector throw distance or power, but it is not automatically more accurate than projection: the result depends on correct dimensions, level and plumb setup, accessible wall geometry, and careful transfer. Test the marking method and surface before laying out the full grid.
1. Measure your usable wall area and record the dimensions in feet or meters.
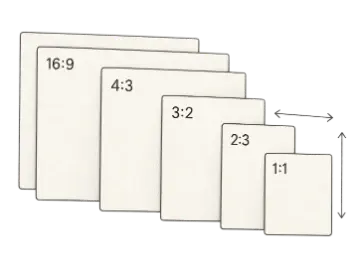
2. Verify that your reference drawing shares the exact same aspect ratio as the target wall to prevent vertical or horizontal stretching.
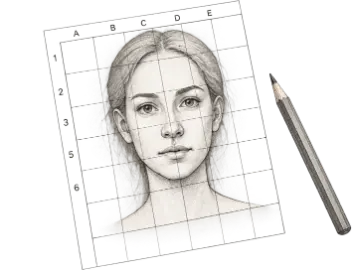
3. Select a grid column count: 6–10 columns for bold graphic compositions or 12–20+ for complex realism.
4. Measure each line from a verified origin, or use the Pro coordinate table to plan horizontal level lines and vertical plumb marks.
5. Transfer your artwork cell-by-cell from top to bottom before applying base coats.
Before working at height, prepare the measurement and access plan: a tape measure, level or laser, plumb reference, removable marking media tested on the substrate, edge-registration tape where compatible, and the coating system specified for the wall and exposure. Product coverage, primer, topcoat, access equipment, and site-safety requirements vary; confirm them with the manufacturer, property owner, and qualified site personnel rather than treating the calculator as a materials specification.
A mismatched reference and wall aspect ratio changes the shape of the transferred composition. Check the ratio indicator and intentionally crop the reference, revise the mural boundary, add margins, or accept the change before marking the wall. Also avoid a grid so coarse that one cell contains most of a critical face, letter, or logo; add subdivisions only where the extra landmarks justify the measuring time.
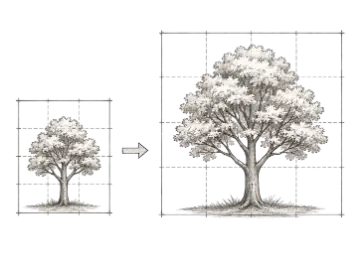
Convert both surfaces to comparable units, verify the aspect ratio, and turn the common scale into measurements that can be checked on site.
216 ÷ 12 = 18× · 144 ÷ 8 = 18× · wall cell = 18 in = 1.5 ft
Use an 18× enlargement with 1.5 × 1.5 ft wall cells.
The width and height factors agree, so the composition can transfer without stretching. Establish one level, plumb origin and verify the final boundary before snapping or drawing all grid lines.
Combine sketch units such as inches, centimeters, or millimeters with wall dimensions in feet or meters.
Real-time aspect ratio comparison warns you of stretching and provides instant one-click dimension fixes.
Calculated tape-measure offsets for vertical and horizontal grid lines from the selected wall origin.
Estimate volume from wall area, coat count, and assumed coverage, then verify against the chosen product data sheet.
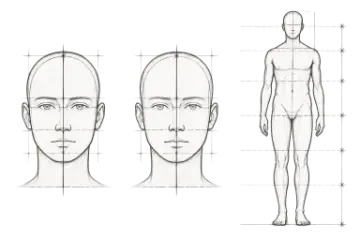
Visual wall simulation with scaled human silhouette to intuitively gauge true physical proportions.
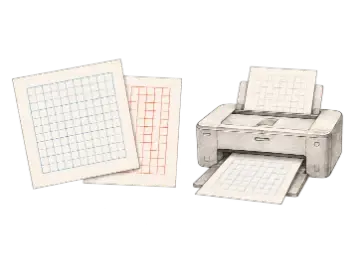
Export an A4 studio spec plan with dimension checklists, cell coordinates, and materials inventory.
Planning ranges only; verify actual coverage and marking compatibility with the chosen products and prepared substrate.
| Option | Best for | Notes |
|---|---|---|
| Smooth Surface Example | ~350–400 sq ft / gal (9–10 m² / L) | A planning assumption only; use the selected coating's stated coverage. |
| Textured Surface Example | ~200–250 sq ft / gal (5–6 m² / L) | Porosity and texture can reduce coverage; confirm with a test area. |
| Starting Cell Width | 1.5 ft – 3.0 ft (0.5 m – 1.0 m) | Adjust for subject detail, access, wall size, and measurement tolerance. |
| Marking Media | Test before use | Confirm removability and coating compatibility on an inconspicuous area. |
Input your reference art size and target wall measurements in feet, meters, inches, or cm.
Ensure aspect ratios match and adjust column count until cell size is comfortable to draw within.
Measure from a verified origin, or follow the Pro offset table, then transfer the artwork cell by cell.
Plan a measured transfer where projection conditions or throw distance are unsuitable.
Scale reference artwork for feature walls after confirming the usable boundary and substrate.
Use the Pro planning estimate as a starting point, then verify product coverage and access requirements before quoting.
Calculate and simplify any aspect ratio, then resize width or height without stretching. Compare common formats for images, video, artwork, print, and canvas planning.
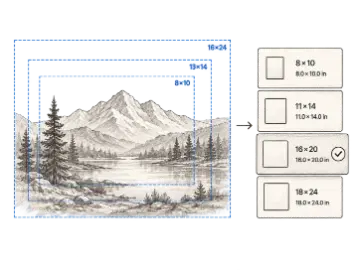
Use this proportion calculator to scale a drawing from a reference to a canvas, paper, or wall without distortion. Compare scale factors and matching grid-cell measurements.
Use the Art Projector Screen on an iPad, tablet, or monitor as a fullscreen tracing lightbox and reference view. Load an image, adjust the grid, and prepare it for on-screen tracing or a separate projector setup.
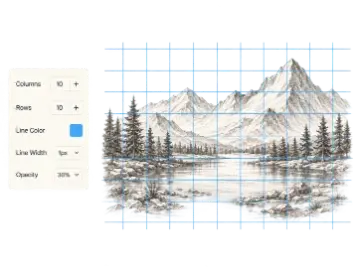
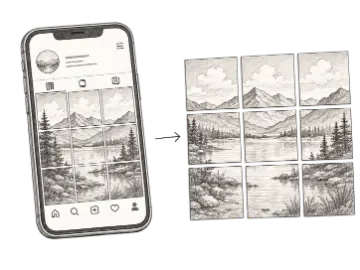
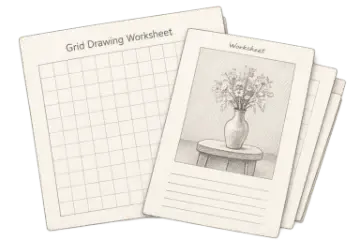
Create a custom grid with adjustable rows, columns, labels, line color, width, and opacity. Preview it instantly, then download it for drawing, layout, or print.
Calculate mural scale. When you need the paid workflow, unlock printable mural blueprint pdf.